

Imperial Residences at Neopolis
Luxury 3-6 BHK Residences at Brigade Gateway, Kokapet
Expansive 3 & 4 BHK signature residences and 5 & 6 BHK sky duplexes within Hyderabad's integrated residential, business, hospitality and retail destination.
3-6 BHK homes
₹4.9 Cr* onwards
51K+ sq. ft. clubhouse
Latest availability will be confirmed by the project sales team.
Priority access
Get Tower B plans & current pricing
One address. Multiple worlds.
A landmark integrated destination in Neopolis
Brigade Gateway brings together refined residences, World Trade Center business spaces, InterContinental hospitality and Orion retail in one expansive 9.7-acre development.
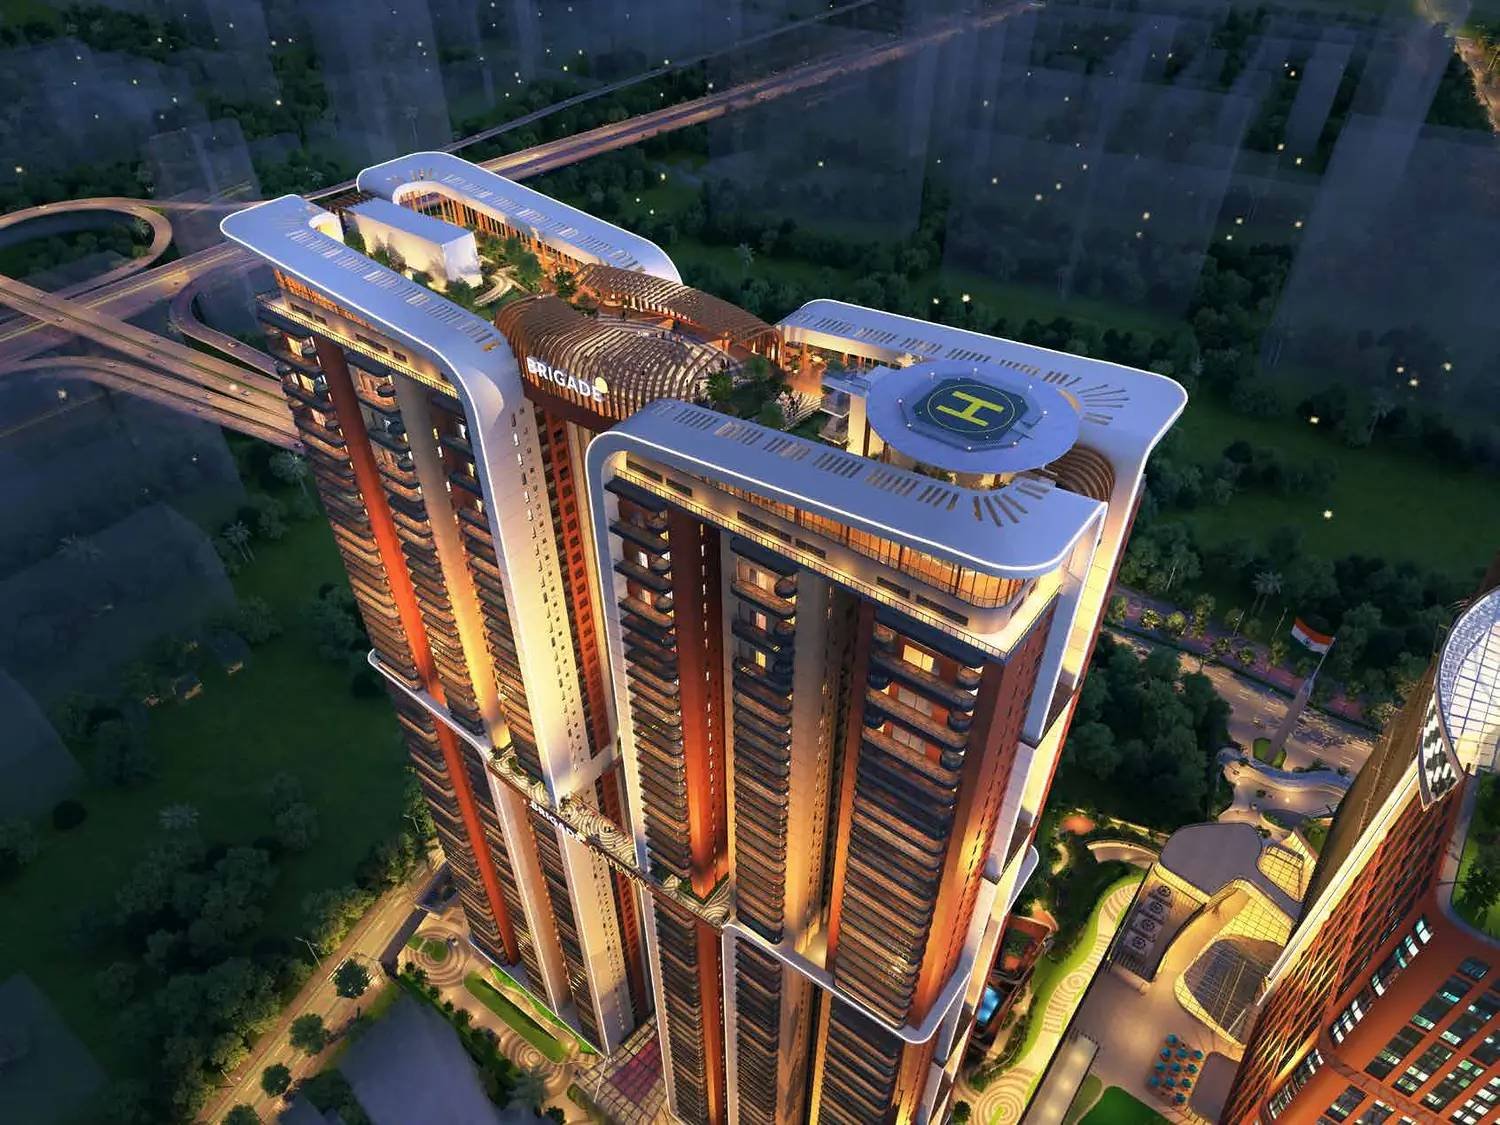
The residential experience is designed around generous homes, private elevated amenity decks and a carefully planned arrival. Tower B rises through signature residence levels to exclusive sky duplexes, with the Oasis level at the 33rd floor and Elysium terrace at the 57th.
- Residential Towers A & B within an integrated master plan
- Dedicated residential drop-off, reception and concierge spaces
- Premium Tower B plans with east- and west-facing options
- Access-controlled lobby, lifts and amenity areas
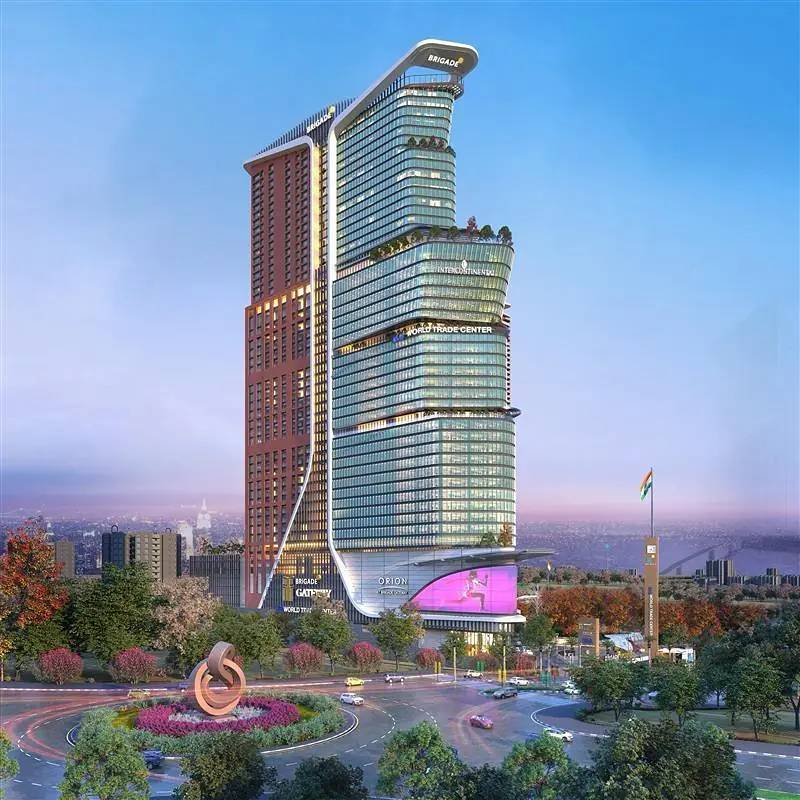
9.7acres of integrated living
Tower B Residences
Choose the Scale That Fits Your Life
Area ranges below are Total SBA as stated in the Tower B brochure. Detailed carpet areas are available inside the individual plans.
03Signature
residence
3 BHK
3,067-3,354 sq. ft. Total SBA
Family lounge and study options, with select plans adding a maid's room or flexible home office.
04Signature
residence
4 BHK
3,900-4,980 sq. ft. Total SBA
Expansive family living with powder room, maid's room or home office options across multiple layouts.
05Sky duplex
5 BHK
5,761-7,679 sq. ft. Total SBA
Two-level sky residences with multi-purpose room, family lounge, powder room and staff accommodation.
06Sky duplex
6 BHK
9,786-9,859 sq. ft. Total SBA
Exceptional two-level homes with multiple living zones, private decks and flexible work or entertainment space.
Starting from ₹4.9 Cr*Official project-page price checked 4 August 2026. Final
price, taxes, charges and availability require a current quotation.
Plans Made Transparent
Understand Every Level Before You Enquire
Switch between master plans, Tower B floor plates and representative residences. Tap any plan to enlarge it.
Want the full, dimensioned master and amenity plans with the current cost sheet?
See the exact floor plates and unit positions for the level you have in mind.
Get the full residence plan for your preferred configuration, with pricing and availability.
Plans are not to scale. Layouts, dimensions, fittings, amenities and specifications are indicative and subject to approvals and change. All floor and unit plans shown are from the supplied Tower B presenter. E.&O.E.
Elevated Amenities
Private Spaces Above the Ordinary
A 51,000+ sq. ft. clubhouse at ground level is complemented by Oasis – a private amenity level exclusively for Tower B residents – and the Elysium terrace.
0151,000+
sq. ft. clubhouse with pool, gym, indoor games, mini theatre, co-working and social spaces.
33Oasis Level
A private retreat with yoga deck, outdoor workspaces, gym, golf simulator, spa, kids' pavilion and dining areas.
57Elysium Terrace
Yoga deck, lookout deck, daybed lounge, walking/jogging path and outdoor seating at the crown.
Wellness & sport
Swimming pool, gymnasium, aerobics, badminton, squash, table tennis, yoga, jogging and outdoor fitness.
Family & community
Creche, children's play areas, kids' club pavilion, mini theatre, ballroom and multi-purpose gathering spaces.
Work & private leisure
Co-working, meeting and conference rooms, library, podcast room, card room, private dining and exhibit space.
Everyday convenience
Concierge, reception, supermarket, cafe, guest-management systems, access control and common EV charging.
Visual Tour
See the Experience Take Shape
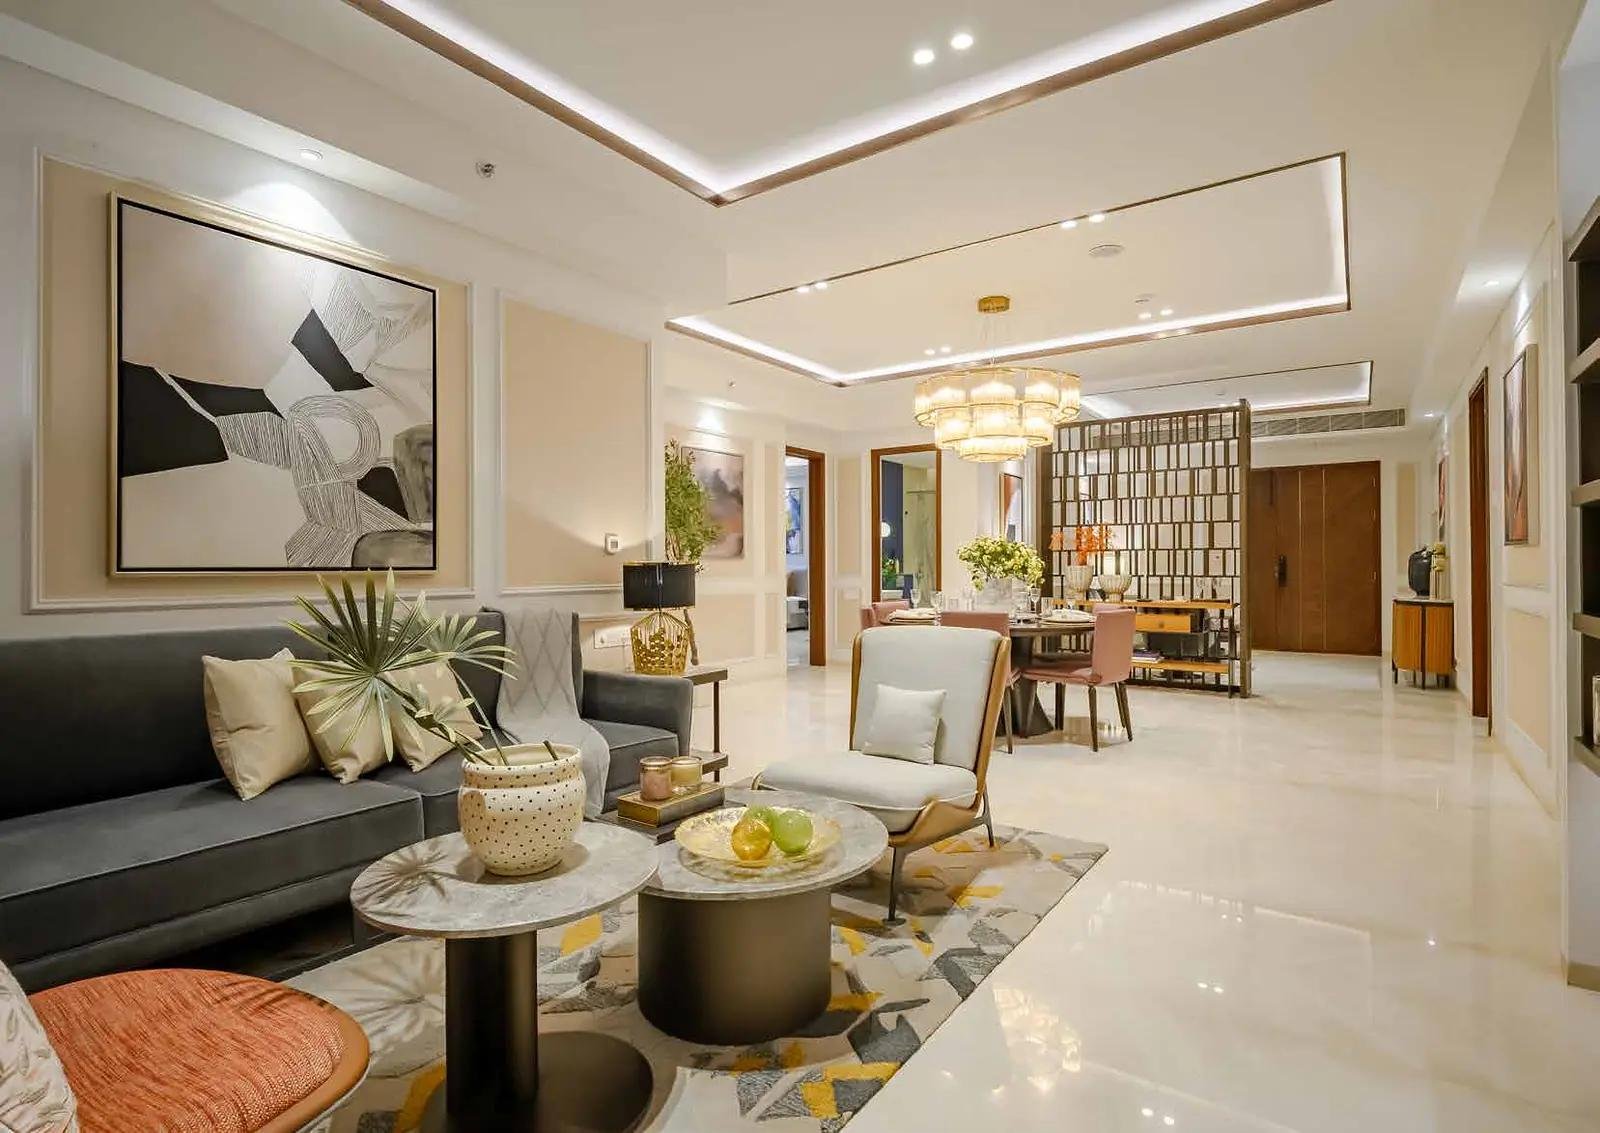
The show-flat image is an actual photograph supplied in the brochure.
Neopolis, Kokapet
A clear view of the address and city connections
Brigade Gateway is at Plot No. 8, Survey Nos. 239 & 240 in Neopolis Layout, Kokapet, with access to the Nehru Outer Ring Road and Hyderabad's established technology and business corridor.
Financial DistrictGachibowliHITEC CityIndian School of
BusinessNanakramgudaRajiv Gandhi International Airport
The brochure identifies these city connections but does not publish route distances or travel times. Verify the latest route before visiting.
Project addressBrigade Gateway, Plot No. 8, Survey Nos. 239 & 240,
Neopolis Layout, Kokapet Village, Hyderabad.
Brigade Gateway
Neopolis, Kokapet
Material & Technology
Specifications Designed for Premium Living
A concise view of brochure-listed provisions. Brand references are stated as specified or equivalent.
Structure & finishes
RCC framed structure using aluminium formwork or precast technology, with natural or engineered marble in living, dining and bedrooms.
Comfort
VRV/VRF provision for living and bedrooms, DGU aluminium windows with bug screens, and full-height sliding balcony doors.
Arrival & access
Designer main door with biometric-enabled lock and video doorbell, high-speed elevators and controlled access for lobby, lifts and amenities.
Power & mobility
100% DG backup for common areas and apartments, plus common EV charging points at B1 parking level.
Safety & automation
CCTV in common areas, gas-leak detection, application-based automation provision and guest-management systems.
Kitchen & washrooms
Modular-kitchen provision, premium CP and sanitary fittings, rain showers and imported marble or granite washbasin counters.
By Brigade Group
An address shaped by an integrated vision
Brigade Gateway is registered under TG RERA as project P02400009142. The official registration names Brigade Enterprises Limited as the promoter and the project site at Survey Nos. 239 & 240, Plot No. 8, Kokapet.
TG RERAP02400009142Project
siteNeopolis, KokapetOfficial
enquiry+91 90303 95757
Call Project Enquiry
Make an informed decision
Get plans, current pricing and availability in one request
Tell us what you are considering. A project advisor can share the latest cost sheet, explain Tower B choices and arrange a private site visit.
Price & cost sheetFloor
plansAvailabilityPrivate site visit
Request details
Prefer to talk? +91 90303 95757Questions, answered
Before you plan a visit
These answers use verified brochure and RERA information. For live price, inventory, offers and timelines, request the latest sales update.
Where is Brigade Gateway located?
At Plot No. 8, Survey Nos. 239 & 240, Neopolis Layout, Kokapet Village, Hyderabad.
Which configurations are available?
The Tower B brochure presents 3 & 4 BHK signature residences and 5 & 6 BHK sky duplexes.
What are the available sizes?
Total SBA ranges are 3,067-3,354 sq. ft. for 3 BHK, 3,900-4,980 sq. ft. for 4 BHK, 5,761-7,679 sq. ft. for 5 BHK sky duplexes, and 9,786-9,859 sq. ft. for 6 BHK sky duplexes.
How high is Tower B?
The supplied Tower B plans run through the 57th floor, including sky duplex levels. Elysium is shown as a 57th-floor terrace amenity.
What amenities are included?
The brochure shows a 51,000+ sq. ft. clubhouse, an Oasis amenity level on the 33rd floor and Elysium terrace amenities on the 57th floor, alongside sport, wellness, work and family spaces.
What is the project RERA number?
TG RERA registration number P02400009142. Buyers should verify the latest project information on the official TG RERA portal.
What is the current starting price?
Brigade's official project page displayed a starting price of ₹4.9 Cr* on 4 August 2026. Final price depends on configuration and inventory; taxes and other charges may apply. Request a dated cost sheet.
What timeline should I verify?
The TG RERA registration certificate carries a completion date of November 2029 unless extended. Confirm the contractual possession schedule and current construction updates in the latest official documents before booking.
Are these floor plans for Tower A too?
No. The representative residence plans on this page come from the supplied Tower B presenter. Ask the sales team separately for Tower A availability and plans.